
Price Reduction - New Construction - Primary on Main

Address
13511 Sw 64th St Road, OCALA, FL
Price
$ 514,900
Property Attributes
- MLS#OM729099
- TypeSingle Family
- Listing Status Active
- CountyMarion
- CityOCALA
- AreaOcala
- NeighborhoodROLLING HILLS
- Zip34481
- StyleSingle Family Residence
- Year Built2026
- Taxes$ 359
- Price$ 514,900
- Bedrooms3
- Full Bathrooms2
- Half Bathrooms0
- Sqr Footage2105
- Lot Size1.14 Acres
Data Source:
Stellar MLS
Property Description
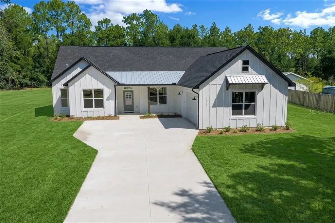
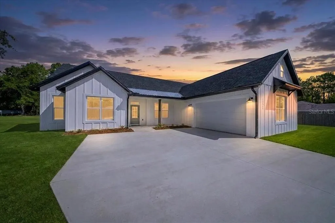
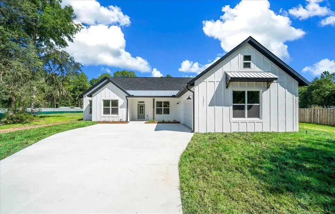
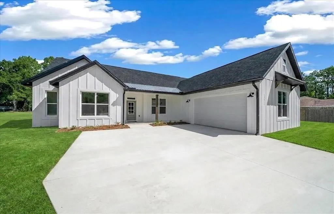
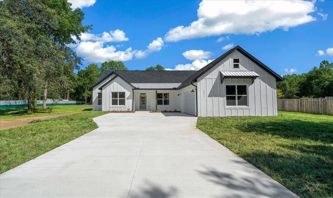
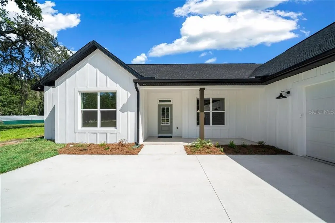
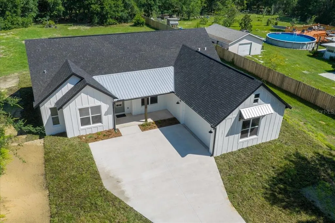
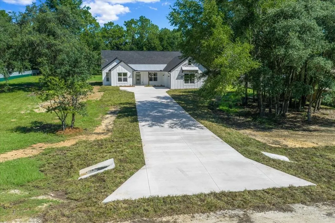
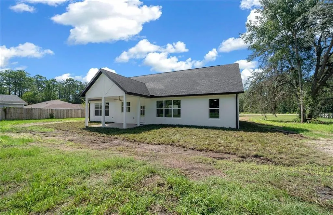
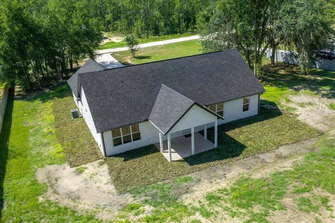
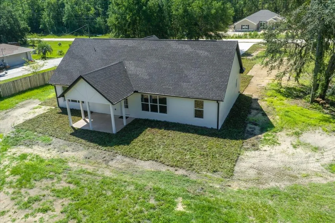
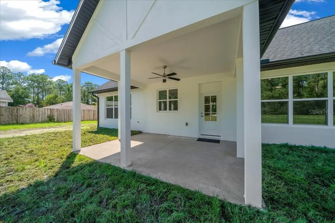
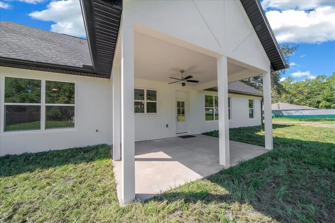
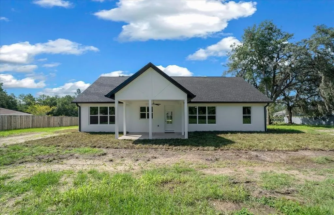
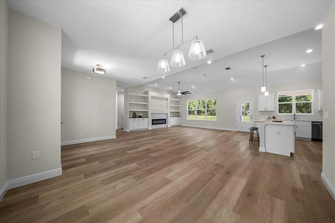
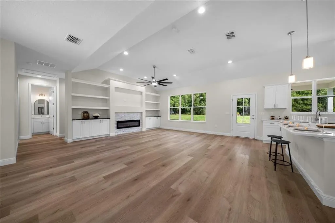
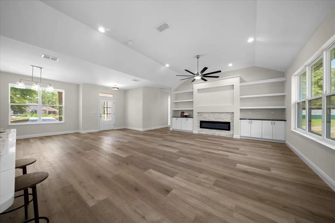
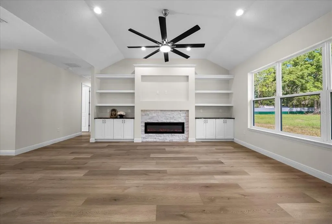
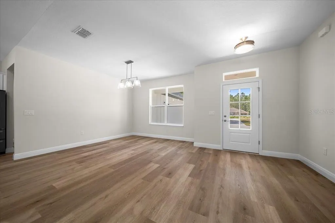
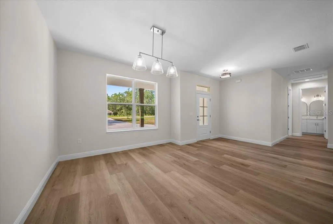
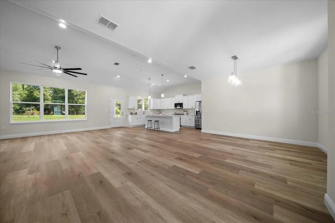
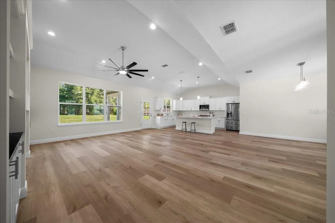
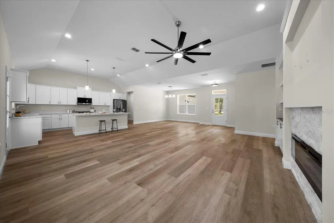
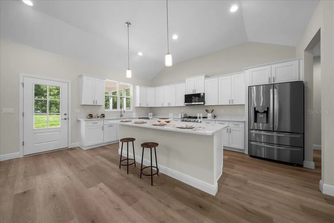
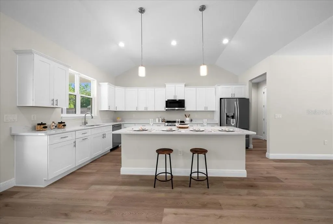
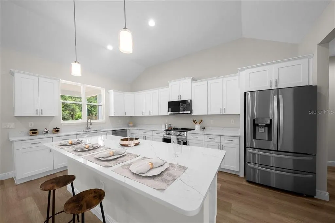
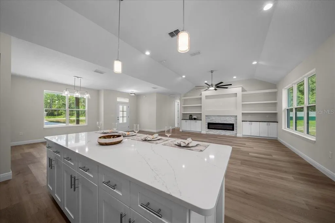
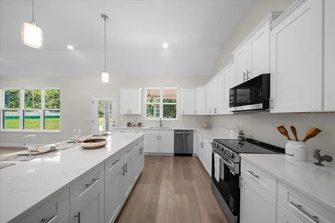
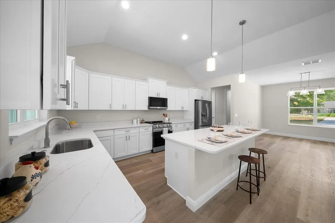
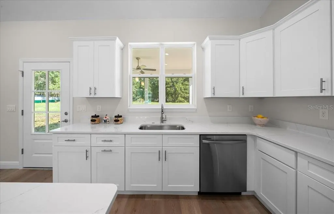
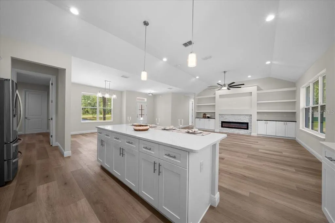
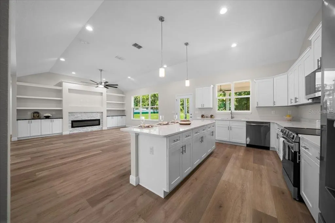
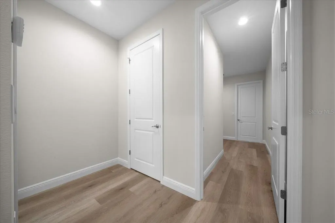
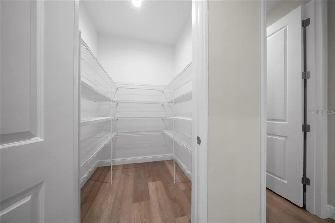
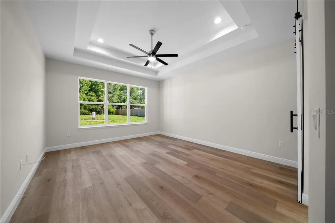
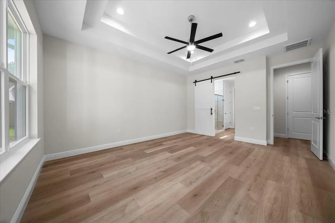
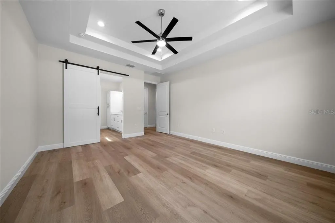
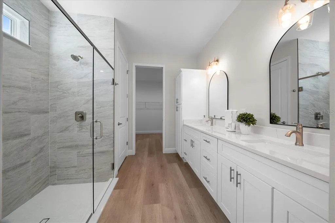
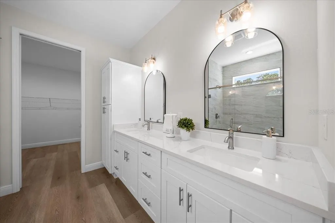
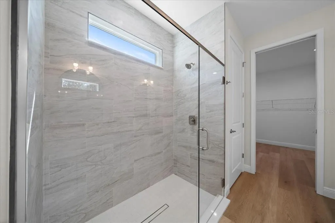
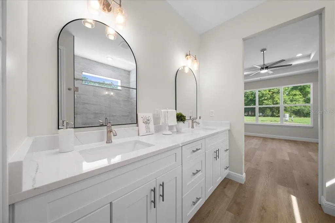
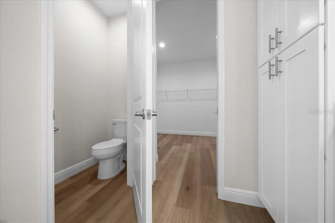
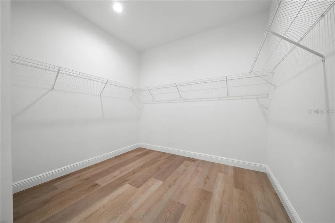
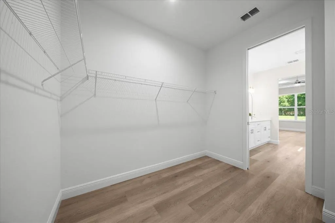
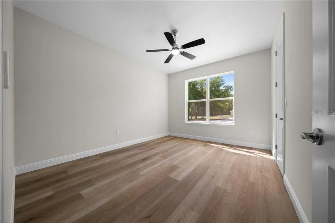
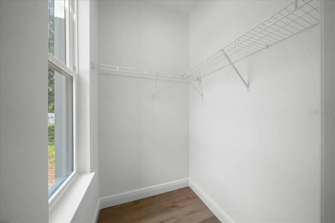
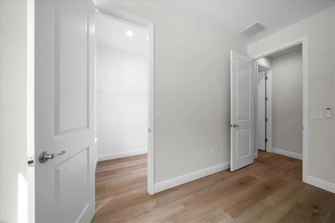
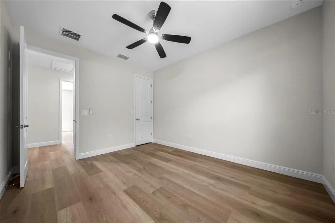
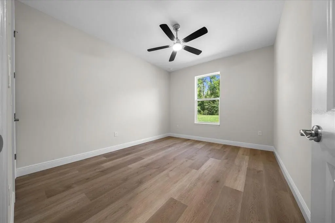
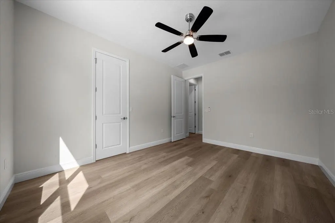
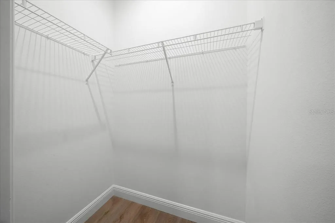
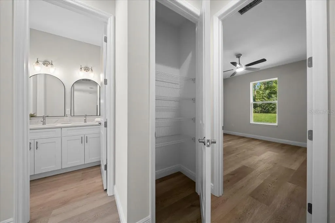
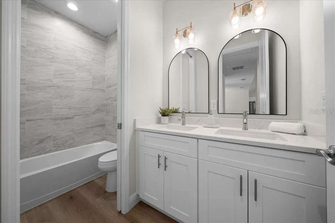
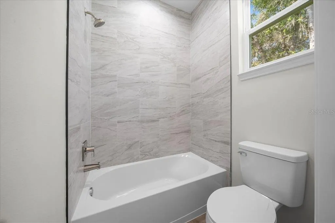
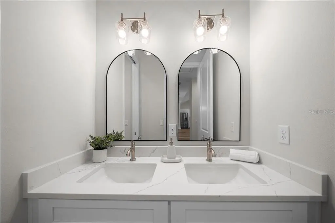
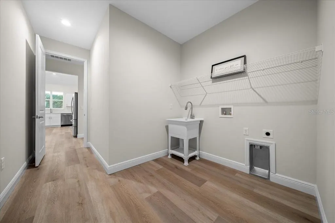
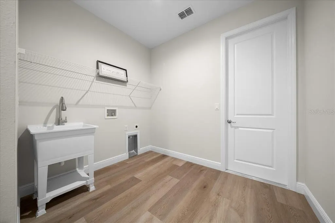
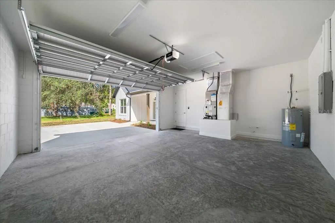
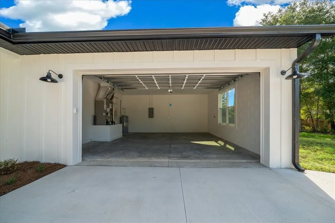
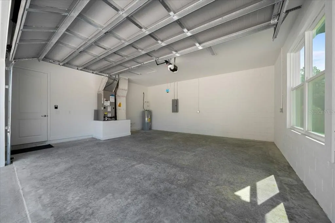
Virtually Staged. Welcome to this beautifully crafted 3-bedroom, 2-bath block home situated on 1.14 acres in desirable Rolling Hills, where modern farmhouse style meets quality craftsmanship and comfortable Florida living. From the inviting covered front porch to the spacious covered rear porch, this home has been thoughtfully designed with style, function, and attention to detail throughout. Step inside to a bright, open-concept living space featuring high-quality luxury LVP flooring, vaulted ceilings, upgraded lighting, and abundant natural light. The living area is anchored by a striking built-in entertainment wall with an electric fireplace and custom cabinetry, creating an impressive focal point for relaxing or entertaining. The kitchen is both beautiful and functional, featuring quartz countertops, stainless steel appliances, abundant cabinetry, a large center island with seating, and a walk-in pantry. The open design allows the kitchen to flow seamlessly into the main living area, making it ideal for gatherings and everyday living. The spacious primary suite offers a stylish retreat, complete with a barn door leading to the ensuite bath, generous walk-in closet, dual vanity, Moen fixtures, and an oversized tiled shower with frameless glass enclosure. Two additional bedrooms and a second full bath provide plenty of space for family, guests, or a home office. An inside laundry room adds everyday convenience. Outside, enjoy 1.14 acres with mature trees, a long concrete driveway, and plenty of room to make the property your own. Whether enjoying your morning coffee on the front porch or relaxing on the covered back porch, this home offers the space and setting to enjoy Florida living. Quality construction, stylish upgrades, acreage, and the peaceful setting of Rolling Hills make this home one you won't want to miss! Close proximity to the World equestrian Center, Rainbow River, restaurants and more.
| Price History | |
|---|---|
| 7/27/2026 | Listed $525,000 |
| 8/23/2026 | 2$514,900 |
General Features
| Sewer | Septic Tank |
|---|---|
| Heating | Central,Electric |
| Cooling | Central Air |
| Utilities | Electricity Connected |
| Possession | Close Of Escrow |
| Roof | Shingle |
| Appliances | Dishwasher,Disposal,Electric Water Heater,Microwave,Range,Refrigerator |
| Zoning | R1 |
| Garage Spaces | 2 |
| Construction Materials | Block |
| Year Built | 2026 |
| Levels | One |
| Property Subtype | Single Family Residence |
| Tax Year | 2025 |
| Ownership | Fee Simple |
| County | Marion |
| New Construction | true |
| Property Type | Residential |
| Attached Garage | true |
| Subdivision Name | ROLLING HILLS |
| Facing Direction | Southeast |
| Garage Y/N | true |
| Total Rooms | 3 |
| Full Baths | 2 |
| Status | Active |
| Directions | Take Hwy 40 west, turn left onto SW 140th Ave, left on SW 64th St Rd, home is on the left |
| City | OCALA |
| Senior Community Y/N | false |
| MLS Area | 34481 - Ocala |
| Lot Size Units | Acres |
| Lot Size Square Feet | 49658 |
| Carport Y/N | false |
| Listing Terms | Cash,Conventional,FHA,VA Loan |
| Land Lease Y/N | false |
| Tax Annual Amount | 359 |
| Property Condition | Completed |
| Additional Parcels Y/N | false |
| Lease Considered Y/N | false |
| Virtual Tour | https://www.zillow.com/view-imx/e61f4b9a-1d47-4749-8b58-8fcf426bc9b2?wl=true&setAttribution=mls&initialViewType=pano |
| Building Area Units | Square Feet |
| Living Area Units | Square Feet |
| Builder Name | ASC Developing LLC |
| Standard Status | Active |
| Occupancy Type | Vacant |
| Tax Lot | 14 |
| Legal Description | SEC 06 TWP 16 RGE 20 PLAT BOOK L PAGE 047 ROLLING HILLS UNIT 4 BLK 141 LOT 14 E 1/2 |
| Water Access Y/N | false |
| Water View Y/N | false |
| Flood Zone Code | X |
| In Law Suite YN | false |
| Flood Zone Code X | Yes |
Interior Features
| Interior Amenities | Ceiling Fan(s),High Ceilings,Kitchen/Family Room Combo,Living Room/Dining Room Combo,Open Floorplan,Primary Bedroom Main Floor,Split Bedroom,Stone Counters,Thermostat,Walk-In Closet(s) |
|---|---|
| Flooring | Luxury Vinyl |
| Furnished Y/N | Unfurnished |
| Fireplace Features | Electric,Insert,Living Room |
| Air Conditioning Y/N | true |
| Heating Y/N | true |
| Fireplace Y/N | true |
| Laundry Features | Inside |
| Total Bedrooms | 3 |
| LivingAreaSource | Builder |
| Total Baths | 2 |
Exterior Features
| Exterior Amenities | Rain Gutters |
|---|---|
| Water Source | Well |
| Lot Size Area | 1.14 |
| Foundation Details | Slab |
| Building Area Total | 2912 |
| Lot Size Acres | 1.14 |
| Road Surface Type | Limerock |
| Private Pool | false |
| Waterfront Y/N | false |
| Covered Spaces | 2 |
| Builder Model | Pergamon |
Amenities
- Foreclosure
- Views
- Short Sale
- New Construction
- Adult 55+
- Lease To Own
- No HOA Fees
- Furnished
- Primary On Main
- Air Conditioning
- Seller Finance
- Green
- Fixer Upper
- Horse
- Golf
- Fireplace
- Deck
- Garage
- Basement
- Pool
Property vs Single Family Average in 34481
Price
Taxes
Year Built
In The Neighborhood
Just Listed
DUNNELLON
$ 375,000
9191 Sw 125th Terrace
Dunnellon, FL 34432
- Type
- Single Family
- Size
- 1,557 SqFt
- Rooms
- 3 Beds + 2 Baths
DUNNELLON
$ 485,000
12698 Sw 80th Street
Dunnellon, FL 34432
- Type
- Single Family
- Size
- 1,896 SqFt
- Rooms
- 4 Beds + 3 Baths
New Construction
DUNNELLON
$ 485,000
8196 Sw 122nd Avenue
Dunnellon, FL 34432
- Type
- Single Family
- Size
- 2,011 SqFt
- Rooms
- 4 Beds + 3 Baths
Views
OCALA
$ 419,900
5684 Sw 136th Avenue
Ocala, FL 34481
- Type
- Single Family
- Size
- 1,930 SqFt
- Rooms
- 4 Beds + 2 Baths
Views
DUNNELLON
$ 530,000
10980 Sw 128th Avenue
Dunnellon, FL 34432
- Type
- Single Family
- Size
- 2,513 SqFt
- Rooms
- 4 Beds + 2 Baths
Views
DUNNELLON
$ 500,000
12886 Sw 90 Place
Dunnellon, FL 34432
- Type
- Single Family
- Size
- 1,834 SqFt
- Rooms
- 3 Beds + 2 Baths
Reduced
DUNNELLON
$ 415,000
13194 Sw 88th Street
Dunnellon, FL 34432
- Type
- Single Family
- Size
- 1,792 SqFt
- Rooms
- 3 Beds + 2 Baths
Reduced
DUNNELLON
$ 312,000
8565 Sw 125th Court Road
Dunnellon, FL 34432
- Type
- Single Family
- Size
- 1,540 SqFt
- Rooms
- 3 Beds + 2 Baths
Other
$ 195,000
13300 Sw 91st Place
Other, FL 34432
- Type
- Single Family
- Size
- 2,416 SqFt
- Rooms
- 4 Beds + 3 Baths
New Construction
DUNNELLON
$ 449,000
12202 Sw 90 Place
Dunnellon, FL 34432
- Type
- Single Family
- Size
- 2,104 SqFt
- Rooms
- 3 Beds + 2.5 Baths
Reduced
DUNNELLON
$ 575,000
9855 Sw 125th Terrace
Dunnellon, FL 34432
- Type
- Single Family
- Size
- 2,220 SqFt
- Rooms
- 3 Beds + 2 Baths
Reduced
Ocala
$ 550,000
9855 Sw 125 Terr
Ocala, FL 34432
- Type
- Single Family
- Size
- 3,000 SqFt
- Rooms
- 4 Beds + 2 Baths
 Copyright © MFRMLS.com All information deemed reliable but not guaranteed. All properties are subject to prior sale, change or withdrawal. Neither listing broker(s) or information provider(s) shall be responsible for any typographical errors, misinformation, misprints and shall be held totally harmless. Listing(s) information is provided for consumers personal, non-commercial use and may not be used for any purpose other than to identify prospective properties consumers may be interested in purchasing. Information on this site was last updated Last updated on September 17, 2026 6:43 PM UTC The listing information on this page last changed on Last updated on September 17, 2026 6:43 PM UTCd. The data relating to real estate for sale on this website comes in part from the Internet Data Exchange program of MFR MLS.
All information deemed reliable but not guaranteed. All properties are subject to prior sale, change or withdrawal. Neither listing broker(s) or information provider(s) shall be responsible for any typographical errors, misinformation, misprints and shall be held totally harmless. Listing(s) information is provided for consumers personal, non-commercial use and may not be used for any purpose other than to identify prospective properties consumers may be interested in purchasing.
Updated on September 17, 2026 6:43 PM UTC
Copyright © MFRMLS.com All information deemed reliable but not guaranteed. All properties are subject to prior sale, change or withdrawal. Neither listing broker(s) or information provider(s) shall be responsible for any typographical errors, misinformation, misprints and shall be held totally harmless. Listing(s) information is provided for consumers personal, non-commercial use and may not be used for any purpose other than to identify prospective properties consumers may be interested in purchasing. Information on this site was last updated Last updated on September 17, 2026 6:43 PM UTC The listing information on this page last changed on Last updated on September 17, 2026 6:43 PM UTCd. The data relating to real estate for sale on this website comes in part from the Internet Data Exchange program of MFR MLS.
All information deemed reliable but not guaranteed. All properties are subject to prior sale, change or withdrawal. Neither listing broker(s) or information provider(s) shall be responsible for any typographical errors, misinformation, misprints and shall be held totally harmless. Listing(s) information is provided for consumers personal, non-commercial use and may not be used for any purpose other than to identify prospective properties consumers may be interested in purchasing.
Updated on September 17, 2026 6:43 PM UTC
 Copyright Southeast Florida Multiple Listing Service © 2026. Accuracy of listing information is not guaranteed. Listing information is provided for personal consumer, non-commercial use, solely to identify potential properties for potential purchase. All other use is strictly prohibited, is a violation of the terms of use, and may violate federal and state law.
Data Last Updated: September 17, 2026 6:55 PM UTC
Copyright Southeast Florida Multiple Listing Service © 2026. Accuracy of listing information is not guaranteed. Listing information is provided for personal consumer, non-commercial use, solely to identify potential properties for potential purchase. All other use is strictly prohibited, is a violation of the terms of use, and may violate federal and state law.
Data Last Updated: September 17, 2026 6:55 PM UTC
