
New Construction
Address
47 Fisher Lane Trace, OCALA, FL
Price
$ 250,000
Property Attributes
- MLS#O6388155
- TypeSingle Family
- Listing Status Active
- CountyMarion
- CityOCALA
- AreaOcala
- NeighborhoodSILVER SPGS SHORES UN #38
- Zip34472
- StyleSingle Family Residence
- Year Built2026
- Taxes$ 521
- Price$ 250,000
- Bedrooms3
- Full Bathrooms2
- Half Bathrooms0
- Sqr Footage1367
- Lot Size0.26 Acres
Data Source:
Stellar MLS
Property Description
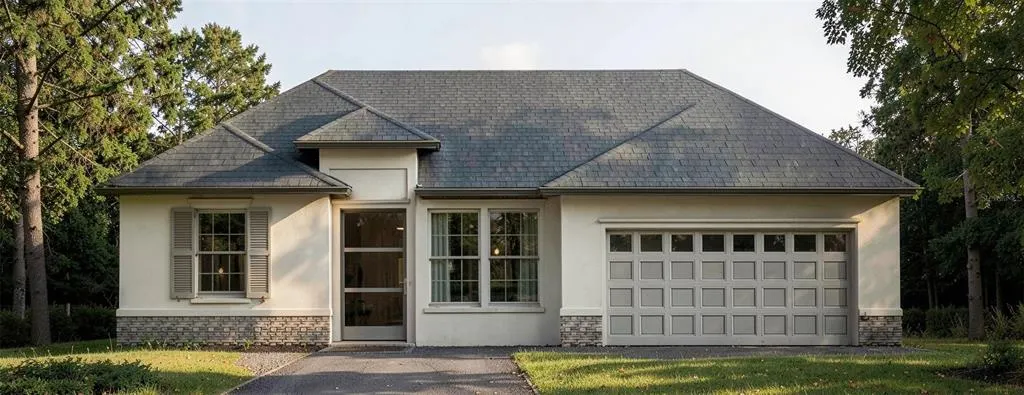
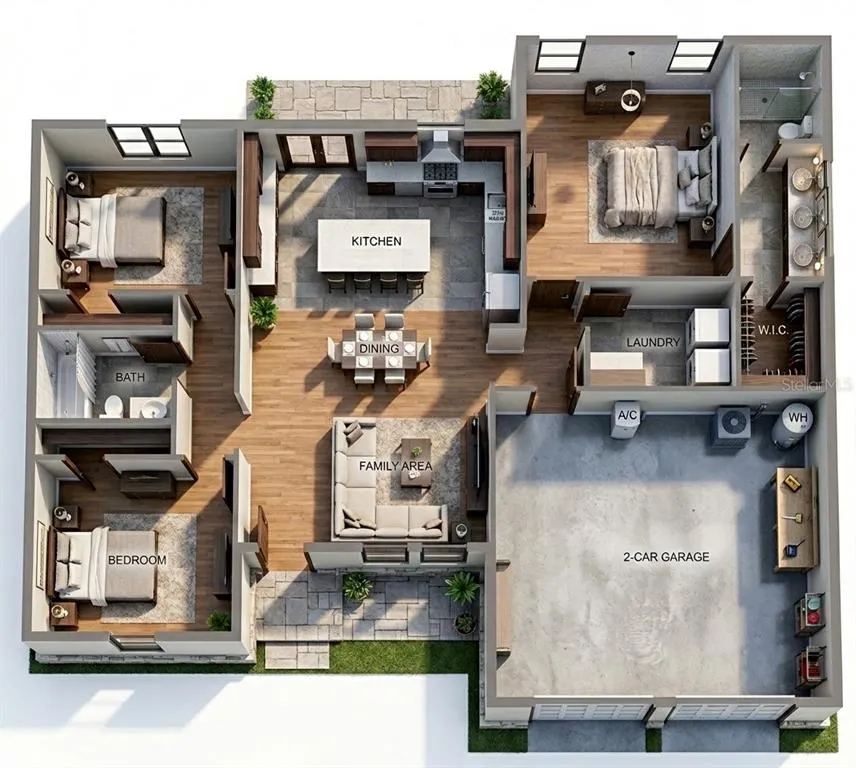
One or more photo(s) has been virtually staged. Pre-Construction. To be built. Welcome to your brand-new pre-construction home in Ocala, FL! Ideally located in a prime area, this beautiful residence features a modern design, spacious living areas, and stylish finishes throughout. The home offers 3 comfortable bedrooms and 2 bathrooms, along with an open-concept floor plan that is perfect for family gatherings and entertaining guests. The kitchen is fully equipped with stainless-steel appliances, including a range, refrigerator, dishwasher, and microwave. It also features a large island, ample shaker-style cabinetry, quartz countertops with elegant waterfall edges, a designer backsplash, and a feature wall that adds a beautiful touch to the space. Both bathrooms are thoughtfully designed with quartz countertops, while the primary bathroom includes a double vanity and a sleek glass-enclosed shower. The laundry room features built-in cabinetry and a convenient folding table, providing excellent storage and functionality. It also includes a high-quality front-load washer and dryer. Throughout the home, you'll find durable vinyl tile flooring that provides a cohesive look and easy maintenance across all living areas and bedrooms. Don’t miss the opportunity to enjoy modern living in a convenient Ocala location. Schedule your showing today! Note 1: Photos are renderings and may differ from the final completed home. Images are for illustrative purposes only. Note 2: Construction on this home will begin once it is purchased by the buyer. Construction financing options are available, including loan programs that can convert to a conventional mortgage upon completion of the home.
| Elementary School | Middle School | High School |
|---|---|---|
| Stanton-Weirsdale Elem. School Elementary School | Lake Weir Middle School Middle School | Lake Weir High School High School |
| Price History | |
|---|---|
| 3/5/2026 | Listed $240,000 |
| 7/24/2026 | 4$250,000 |
General Features
| Sewer | Septic Tank |
|---|---|
| Heating | Central,Electric |
| Cooling | Central Air |
| Utilities | Electricity Available,Sewer Available,Water Available |
| Roof | Shingle |
| Appliances | Dishwasher,Dryer,Electric Water Heater,Microwave,Range,Refrigerator,Washer |
| Zoning | R1 |
| Garage Spaces | 2 |
| Construction Materials | Concrete |
| Year Built | 2026 |
| Levels | One |
| Property Subtype | Single Family Residence |
| Tax Year | 2025 |
| Ownership | Fee Simple |
| County | Marion |
| New Construction | true |
| Property Type | Residential |
| Attached Garage | true |
| Subdivision Name | SILVER SPGS SHORES UN #38 |
| Facing Direction | North |
| Garage Y/N | true |
| Total Rooms | 3 |
| Full Baths | 2 |
| Status | Active |
| Directions | Get onto Florida’s Turnpike North toward Ocala. Continue on the Florida Turnpike North for about 45–50 miles. Take the exit for FL-40 East toward Silver Springs. Continue on FL-40 East for approximately 10 miles. Turn right onto County Road 314 / CR-314. Turn right onto SE 95th Street Road and continue toward Ocklawaha. Turn left onto Bay Road. Drive about 1.5 miles, then turn right onto Guava Pass. Continue about 1 mile, then turn left onto Fisher Lane Trace. 47 Fisher Lane Trace will be one lot before the corner. |
| High School | Lake Weir High School |
| City | OCALA |
| Senior Community Y/N | false |
| MLS Area | 34472 - Ocala |
| Lot Size Units | Square Feet |
| Lot Size Square Feet | 11326 |
| Carport Y/N | false |
| Listing Terms | Cash |
| Elementary School | Stanton-Weirsdale Elem. School |
| Land Lease Y/N | false |
| Tax Annual Amount | 521.55 |
| Middle/Junior High School | Lake Weir Middle School |
| Property Condition | Pre-Construction |
| Additional Parcels Y/N | false |
| Lease Considered Y/N | true |
| Building Area Units | Square Feet |
| Living Area Units | Square Feet |
| Standard Status | Active |
| Occupancy Type | Vacant |
| TaxOtherAnnualAssessmentAmount | 290 |
| Tax Lot | 12 |
| Legal Description | SEC 34 TWP 16 RGE 24 PLAT BOOK J PAGE 345 SILVER SPRINGS SHORES UNIT 38 BLK 1241 LOT 12 |
| Minimum Lease | No Minimum |
| Water Access Y/N | false |
| Water View Y/N | false |
| Flood Zone Code | N/A |
| In Law Suite YN | false |
Interior Features
| Interior Amenities | Eating Space In Kitchen,Kitchen/Family Room Combo,Living Room/Dining Room Combo,Open Floorplan,Walk-In Closet(s) |
|---|---|
| Flooring | Ceramic Tile,Luxury Vinyl |
| Furnished Y/N | Negotiable |
| Air Conditioning Y/N | true |
| Heating Y/N | true |
| Fireplace Y/N | false |
| Laundry Features | Inside |
| Total Bedrooms | 3 |
| LivingAreaSource | Builder |
| Total Baths | 2 |
Exterior Features
| Exterior Amenities | Other |
|---|---|
| Water Source | Well |
| Lot Size Area | 11326 |
| Foundation Details | Slab |
| Building Area Total | 1973 |
| Lot Dimensions | 80 x 140 |
| Lot Size Acres | 0.26 |
| Road Surface Type | Asphalt |
| Private Pool | false |
| Waterfront Y/N | false |
| Covered Spaces | 2 |
Amenities
- Foreclosure
- Views
- Short Sale
- New Construction
- Adult 55+
- Lease To Own
- No HOA Fees
- Furnished
- Primary On Main
- Air Conditioning
- Seller Finance
- Green
- Fixer Upper
- Horse
- Golf
- Fireplace
- Deck
- Garage
- Basement
- Pool
Property vs Single Family Average in 34472
Price
Taxes
Year Built
In The Neighborhood
Just Listed
OCKLAWAHA
$ 269,900
40 Bay Drive
Ocklawaha, FL 32179
- Type
- Single Family
- Size
- 1,412 SqFt
- Rooms
- 3 Beds + 2 Baths
New Construction
OCKLAWAHA
$ 275,000
19 Guava Pass Lane
Ocklawaha, FL 32179
- Type
- Single Family
- Size
- 1,396 SqFt
- Rooms
- 3 Beds + 2 Baths
 Copyright © MFRMLS.com All information deemed reliable but not guaranteed. All properties are subject to prior sale, change or withdrawal. Neither listing broker(s) or information provider(s) shall be responsible for any typographical errors, misinformation, misprints and shall be held totally harmless. Listing(s) information is provided for consumers personal, non-commercial use and may not be used for any purpose other than to identify prospective properties consumers may be interested in purchasing. Information on this site was last updated Last updated on September 14, 2026 1:13 PM UTC The listing information on this page last changed on Last updated on September 14, 2026 1:13 PM UTCd. The data relating to real estate for sale on this website comes in part from the Internet Data Exchange program of MFR MLS.
All information deemed reliable but not guaranteed. All properties are subject to prior sale, change or withdrawal. Neither listing broker(s) or information provider(s) shall be responsible for any typographical errors, misinformation, misprints and shall be held totally harmless. Listing(s) information is provided for consumers personal, non-commercial use and may not be used for any purpose other than to identify prospective properties consumers may be interested in purchasing.
Updated on September 14, 2026 1:13 PM UTC
Copyright © MFRMLS.com All information deemed reliable but not guaranteed. All properties are subject to prior sale, change or withdrawal. Neither listing broker(s) or information provider(s) shall be responsible for any typographical errors, misinformation, misprints and shall be held totally harmless. Listing(s) information is provided for consumers personal, non-commercial use and may not be used for any purpose other than to identify prospective properties consumers may be interested in purchasing. Information on this site was last updated Last updated on September 14, 2026 1:13 PM UTC The listing information on this page last changed on Last updated on September 14, 2026 1:13 PM UTCd. The data relating to real estate for sale on this website comes in part from the Internet Data Exchange program of MFR MLS.
All information deemed reliable but not guaranteed. All properties are subject to prior sale, change or withdrawal. Neither listing broker(s) or information provider(s) shall be responsible for any typographical errors, misinformation, misprints and shall be held totally harmless. Listing(s) information is provided for consumers personal, non-commercial use and may not be used for any purpose other than to identify prospective properties consumers may be interested in purchasing.
Updated on September 14, 2026 1:13 PM UTC
 Copyright Southeast Florida Multiple Listing Service © 2026. Accuracy of listing information is not guaranteed. Listing information is provided for personal consumer, non-commercial use, solely to identify potential properties for potential purchase. All other use is strictly prohibited, is a violation of the terms of use, and may violate federal and state law.
Data Last Updated: September 14, 2026 1:38 PM UTC
Copyright Southeast Florida Multiple Listing Service © 2026. Accuracy of listing information is not guaranteed. Listing information is provided for personal consumer, non-commercial use, solely to identify potential properties for potential purchase. All other use is strictly prohibited, is a violation of the terms of use, and may violate federal and state law.
Data Last Updated: September 14, 2026 1:38 PM UTC
